
Calibration and metrology services
Our ISO/IEC 17025 accredited lab in Pasig calibrates measuring instruments, from hand tools to CMMs. Our metrology team also repairs and maintains them, and trains the people who use them.

ISO/IEC 17025 accredited
Our calibration lab is accredited by the Philippine Accreditation Bureau to PNS ISO/IEC 17025:2017, the international standard for calibration laboratories (accreditation no. LA-2024-453A, valid until March 2029). Our methods, equipment, and people are independently assessed, and our results are traceable to national and international standards.
Certificate and scope of accreditation (PDF)What we calibrate
Coordinate measuring machines
CNC, manual, and portable CMMs, including Mitutoyo CNC, STRATO, and LEGEX series.
Vision and optical systems
Quick Vision, Hyper Quick Vision, Quick Scope, and Quick Image systems, profile projectors, and toolmaker’s microscopes.
Form measuring machines
Surftest surface roughness testers, Contracer contour measuring machines, and Roundtest roundness testers.
Surface plates and hardness testers
Surface plates, calibrated at your plant, and Vickers, micro Vickers, Rockwell, and Rockwell superficial hardness testers.
Hand tools and indicators
Calipers and height gauges up to 1,000 mm, outside micrometers, dial, digital, and test indicators, and bore, feeler, and depth gauges. We also calibrate pin gauges, force gauges, and depth and tubular micrometers outside our accredited scope.
Gauge blocks and reference equipment
Steel and ceramic gauge blocks up to 100 mm in grades 0, 1, and 2. We also calibrate carbide gauge blocks, check masters, height masters, caliper checkers, and calibration testers outside our accredited scope.
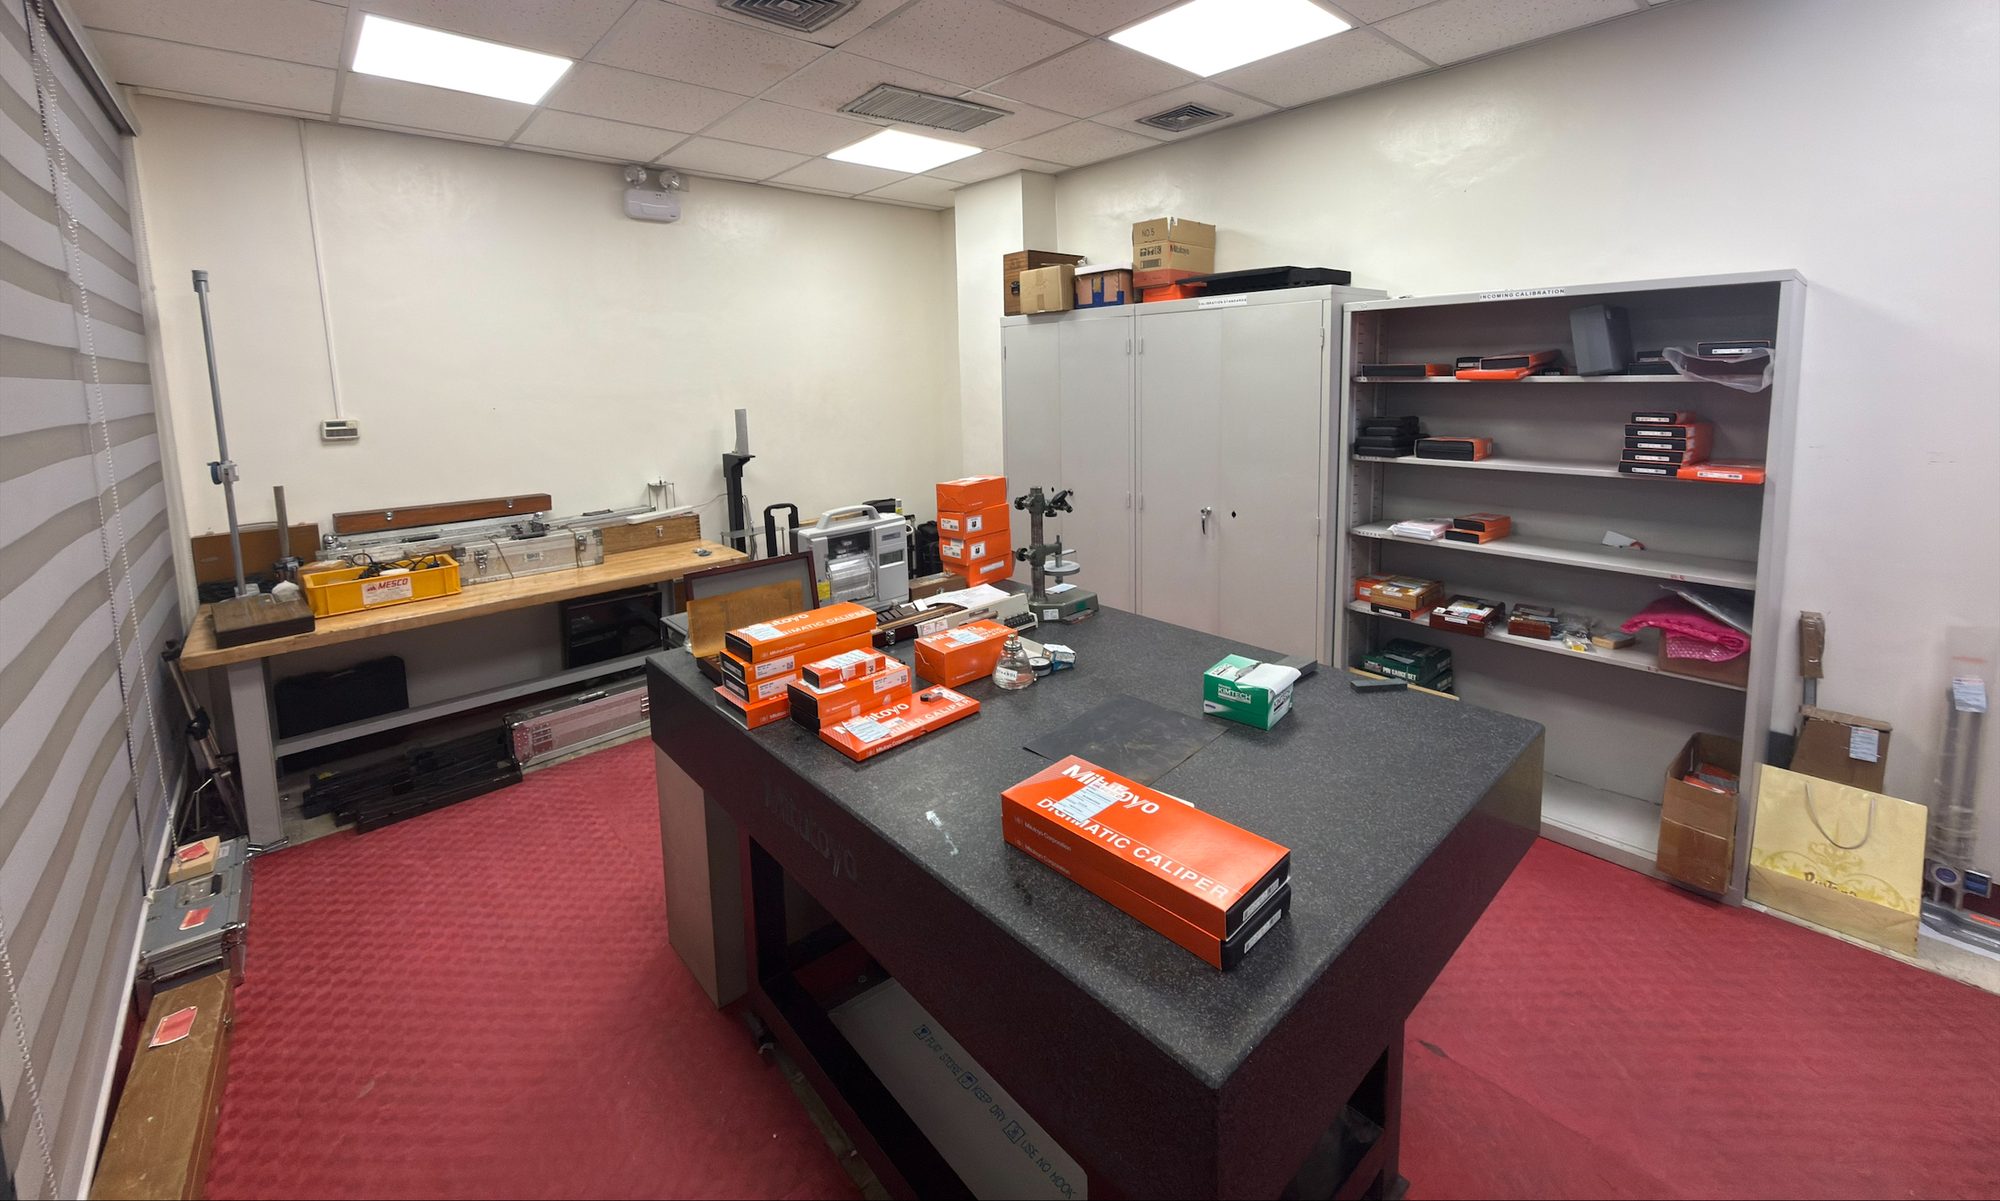
Small tools come to our lab. Machines and surface plates are calibrated at your plant.
- Drop-off and pickup
- At our lab in Pasig. Items are subject to acceptance.
- Lead time
- About 10 working days for small tools and 20 for gauge blocks, first come, first served.
- Metrology desk
- (02) 8631-1775 loc. 122
Beyond calibration
Repair
Our metrology service team, separate from the calibration lab, repairs Mitutoyo instruments, digital small tools, linear scales, counters, and data processors, and repairs or exchanges CMM probes. On-site visits cover Metro Manila and nearby provinces, and out-of-town sites including Pampanga, Tarlac, Baguio, Cebu, and Davao.
Preventive maintenance program
One calibration plus one preventive maintenance visit in a single package, for CMMs, vision systems, and form measuring machines.
Training and seminars
Software training for CMM, vision, form, and optical machines, and courses from reading calibration certificates, our most requested, to length metrology, GD&T, and measurement uncertainty. Up to five people per class.
Parts measurement
We can measure your parts in our lab or at your plant. Tell us about the part and send a drawing so we can check it fits our equipment.
Ask about parts measurementGuides from our lab
Understanding your calibration certificate
What each section of a certificate means, what it doesn't tell you, and why uncertainty and traceability matter.
GuideMeasurement basics
Standards of length, where measurement errors come from, and how micrometers and calipers are calibrated.
GuideHow MESCO calibrates a caliper
Inside our lab: the traceability behind every result, the standards we use, and each check a caliper goes through.
GuideCaring for your precision measuring instruments
Before, during, and after use: care for micrometers, calipers, bore gauges, height gauges, and indicators.
Calibration questions
How do I read my calibration certificate?
MESCO's guide Understanding your calibration certificate explains each section, what the uncertainty means, and what a certificate doesn't tell you. MESCO also teaches it as a course, its most requested.
How long does calibration take?
MESCO's calibration lab in Pasig takes about 10 working days for small tools and 20 working days for gauge blocks, first come, first served.
Do I bring my instruments to you, or do you come to us?
Small tools and gauge blocks go to MESCO's lab in Pasig City, where items are subject to acceptance. MESCO calibrates measuring machines and surface plates at your plant.
Is everything you calibrate covered by your accreditation?
Most of it. MESCO calibrates a few items outside its ISO/IEC 17025 accredited scope, such as pin gauges, force gauges, depth and tubular micrometers, carbide gauge blocks, and check and height masters. If your auditor requires accredited calibration, check the item is in scope first: the accreditation certificate and scope list what is covered.
Will you adjust my instrument if it's out of tolerance?
No. At MESCO, calibration checks an instrument against a reference standard and reports how far it reads from it; it doesn't include adjustment. If an instrument needs adjusting or repair, MESCO's metrology service team, which is separate from the lab, can do it.
How often should instruments be calibrated?
Your quality system sets the interval, based on how often and how hard each instrument is used and how tight your tolerances are. Many shops start at once a year and adjust from the results. MESCO's guide Measurement basics explains how calibration works.
Can you calibrate and maintain our CMM in one visit?
Yes. MESCO's preventive maintenance program combines one calibration and one maintenance visit in a single package, for CMMs, vision systems, and form measuring machines.
Request calibration
Tell us what you have and how many. Our metrology team will follow up with a quote.
Buying equipment or asking about something else? Send a general inquiry. Need a part made? Request a manufacturing quote.